Remodeling
Kitchen Remodeling Contractor — Simpsonville & Fountain Inn, SC
Burch Contracting remodels kitchens across Simpsonville, Fountain Inn, and the Golden Strip corridor of Upstate South Carolina, handling design, demolition, cabinetry, countertops, backsplash tile, flooring, lighting, plumbing, and electrical as a single licensed crew. A typical kitchen remodel in this market runs $15,000–$18,000 for a standard refresh of a 120 sq ft kitchen up to $53,500–$64,500 for a premium custom rebuild of a large kitchen, with every price itemized against a fixed 20% overhead & profit rather than a hidden markup. Every project is managed personally by owner C. Scott Burch, a South Carolina licensed general contractor (#CLG118679) with 30+ years in the trade.
Cost Range
$12,500–$71,000+ Typical
Timeline
4-7 Weeks Typical
Experience
Since 1995
Rating
BBB A+ Rated
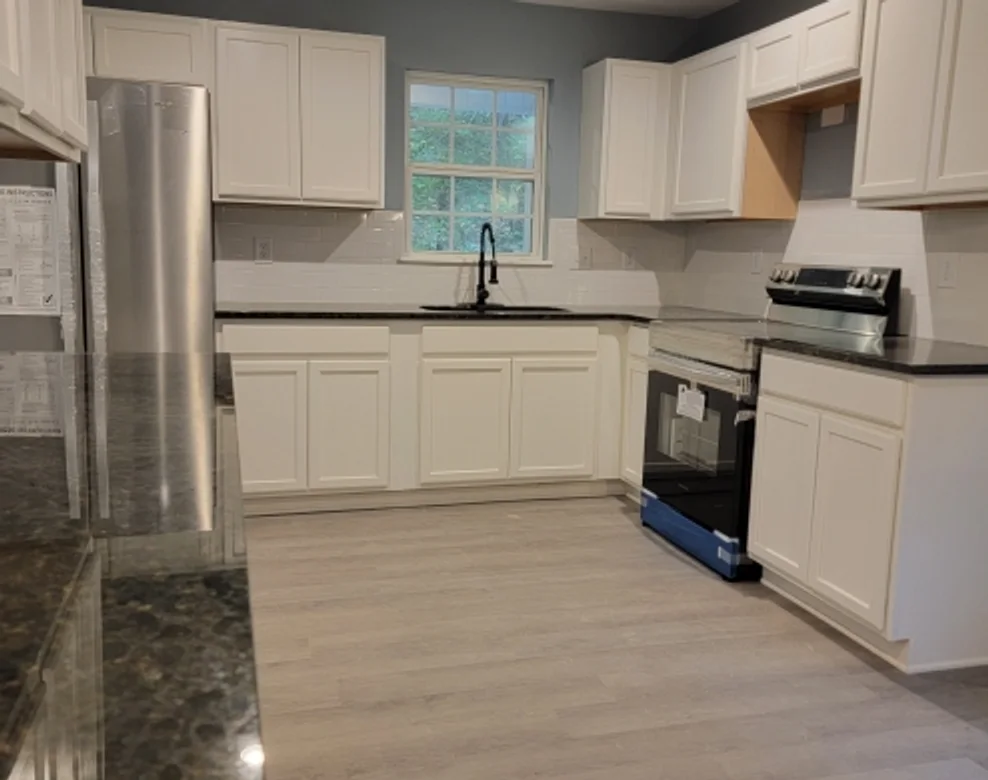
Kitchen Remodeling at a Glance
Burch Contracting remodels kitchens in Simpsonville, Fountain Inn, Greenville, Mauldin and Laurens County — cabinet refacing and refreshes, full replacements with quartz or granite counters, and layout changes that move walls, plumbing and islands. One licensed crew handles design, demolition, cabinetry, counters, tile, flooring, lighting, plumbing and electrical, managed by owner C. Scott Burch (SC #CLG118679). A typical full kitchen remodel takes 4 to 7 weeks.
- Typical cost
- $12,500–$71,000+ Typical
- Typical timeline
- 4-7 Weeks
- Permit
- Not for a same-footprint cosmetic refresh; yes once plumbing, wiring, gas or walls change — we pull it
- Biggest cost lever
- Cabinets: reface, stock, semi-custom or custom
- Estimate it
- Use the kitchen remodel calculator or the Greenville kitchen cost guide
- Plan it
- Our step-by-step kitchen planning guide
How much does a kitchen remodel cost in Simpsonville and Greenville, SC?
It depends on tier more than square footage. A standard refresh (refaced or stock cabinets, laminate counters, existing layout) sits at the bottom of the pricing table on this page; a mid-range remodel with new cabinetry, quartz or granite counters, and tile backsplash is where most Upstate SC projects land; premium custom kitchens with layout changes occupy the top tier. Every figure on this page is computed live from our published per-square-foot rates with a fixed 20% overhead and profit — use the kitchen calculator for a range built from your dimensions and selections.
Should I reface my cabinets or replace them?
Reface if your cabinet boxes are structurally solid and the layout already works for how you cook — new doors, drawer fronts, and veneer deliver a visual reset for meaningfully less than replacement. Replace if storage, workflow, or layout is the actual problem, because refacing cannot fix any of those. We give you a straight answer on which situation your kitchen is in during the free consultation, including when refacing is the right call and we make less money.
How long does a kitchen remodel take?
Four to seven weeks for a typical full remodel: 3-7 days of demolition, 1-2 weeks of rough-in (electrical, plumbing, structural), then drywall, cabinet installation, countertop templating and fabrication, backsplash, flooring, and appliances. Cosmetic refreshes can finish in 2-3 weeks; premium custom kitchens with long-lead cabinetry run 8-10. Choosing counters and cabinets before demolition is the single biggest thing a homeowner can do to shorten the schedule.
Can we stay in our house during the remodel?
Most of our clients do. We help set up a temporary kitchen station before demolition, seal the work zone with dust barriers, and keep water shutoffs short. The stripped-room middle weeks are the wearing part — some families plan a week away during rough-in, and that is usually the only stretch worth leaving for.
Common Kitchen Remodeling Projects
Real-world project examples with typical costs in Upstate SC:
| Project Type | Size | Typical Cost | Details |
|---|---|---|---|
| Galley Kitchen Refresh | ~100 sq ft | $12,522–$15,080 | Cabinet refacing or stock cabinets, laminate or entry-level stone counters, new sink and fixtures, existing layout retained |
| Standard Kitchen Refresh | 10×12 (120 sq ft) | $15,026–$18,096 | New stock cabinetry or refacing, updated counters, backsplash, and lighting with plumbing and appliances kept in place |
| Mid-Range Kitchen Remodel | 10×12 (120 sq ft) | $22,539–$27,143 | New cabinetry, quartz or granite counters, tile backsplash, updated lighting — the most common full kitchen remodel scope |
| Large Mid-Range Kitchen | ~160 sq ft | $30,052–$36,191 | Full cabinet and counter replacement with an island addition, appliance relocation, and upgraded electrical |
| Premium Custom Kitchen | ~200 sq ft | $53,501–$64,431 | Custom cabinetry, premium stone counters, high-end appliance package, layout changes with wall or opening modifications |
| Large Custom Kitchen + Butler’s Pantry | 220+ sq ft | $58,851–$70,874 | Custom millwork, premium appliances, custom range hood, pantry build-out, designer lighting plan |
What We Handle
Cabinetry & Storage
- Custom and semi-custom cabinet installation
- Cabinet refacing (doors, drawer fronts, veneer)
- Kitchen islands and peninsulas
- Pantry and butler’s pantry build-outs
- Soft-close hardware and pull-out storage
Counters, Backsplash & Surfaces
- Quartz and granite countertop installation
- Tile backsplash to ceiling or counter height
- Sink and faucet replacement
- Flooring: LVP, tile, and hardwood
Systems & Layout
- Electrical upgrades: circuits, lighting plans, under-cabinet lighting
- Plumbing reroutes for sinks, islands, and appliances
- Wall removal and structural openings (engineered and permitted)
- Range hood venting and appliance installation
Kitchen Remodeling Pricing Breakdown
Three pricing tiers to match your project scope and budget:
| Tier | Price Range | What's Included |
|---|---|---|
| Standard Kitchen Refresh | $125-151/sq ft | Cabinet refacing or stock cabinets, laminate counters, standard fixtures. The right tier when the layout works and the finishes are what’s dated. |
| Mid-Range Kitchen Remodel | $188-226/sq ft | New cabinetry, quartz or granite counters, tile backsplash, updated lighting. Where most Upstate SC kitchen remodels land. |
| Premium Custom Kitchen | $268-322/sq ft | Custom cabinetry, premium stone counters, high-end appliances, and layout changes including wall modifications and structural openings. |
Additional Costs to Consider
Beyond base construction, budget for these potential expenses:
-
Kitchen island addition
$4,500 typical (per calculator adder)
Priced per island added to the layout
-
High-end appliance package
$8,000 typical (per calculator adder)
Priced per full appliance package
-
Custom range hood
$1,800 typical (per calculator adder)
Priced per range hood
-
Pantry / butler’s pantry addition
$3,200 typical (per calculator adder)
Priced per pantry or butler’s pantry build-out
Kitchen Remodeling Cost Guides & Planning Articles
Cost guide
Kitchen Remodel Cost in Simpsonville, SC
Kitchen remodel costs in Simpsonville SC by scope, computed from our own pricing — refresh, full remodel and layout changes, with what drives each.
Cost guide
Kitchen Remodel Cost in Greenville, SC
Kitchen remodel costs in Greenville SC, computed from our own pricing, including what older homes near downtown add to the scope.
Article
Kitchen Remodel Cost in Fountain Inn, SC
Kitchen remodel costs in Fountain Inn SC by scope, computed from our own pricing, and where the budget actually goes. Written by a licensed contractor.
Article
How Long Does a Kitchen Remodel Take?
A realistic kitchen remodel timeline, phase by phase, including why countertops add two weeks and what actually causes delays.
Article
How to Plan a Kitchen Remodel, Step by Step
A practical order of operations for planning a kitchen remodel — budget, layout, selections, contractor and schedule — before demolition day.
Why Kitchen Remodels Cost What They Cost
A kitchen is the most trade-dense room in the house. Cabinetry, countertops, tile, flooring, plumbing, electrical, ventilation, and often structural work all converge in one space, and each trade has to sequence around the others. Cabinets alone typically consume the single largest share of a full remodel budget, which is why the cabinet decision — reface, stock, semi-custom, or custom — moves the total price more than any other choice you'll make. Countertop material is the second-biggest lever: the jump from laminate to quartz or granite changes both the counter line item and what the cabinets beneath them need to support.
Cabinet Replacement vs. Refacing
Refacing — new doors, drawer fronts, and veneer over your existing cabinet boxes — starts near $12,500 as part of a standard refresh and makes sense when two things are true: the boxes are structurally solid, and the layout already works for how you cook. If either fails, refacing is money spent polishing a floor plan you'll still dislike. Full replacement costs more but is the only path that fixes storage, workflow, and layout problems — and it's what the mid-range tier on this page prices. We'll tell you honestly which situation your kitchen is in during the first visit; roughly, refacing suits kitchens built well and laid out sensibly, and replacement suits everything else.
What a 4-7 Week Timeline Actually Looks Like
Most full kitchen remodels run four to seven weeks from demolition to punch list. The typical sequence: 3-7 days of demolition and disposal, one to two weeks of rough-in work (electrical circuits, plumbing reroutes, any structural changes), several days of drywall and paint, then cabinet installation, countertop templating and fabrication (counters are measured after cabinets are set, which builds in a fabrication wait), tile backsplash, flooring, and finally appliance and fixture installation. The fabrication wait in the middle is the part homeowners don't expect — it's also why a remodel with counters chosen and slabs reserved early runs weeks shorter than one where selections happen mid-project.
Can You Live at Home During a Kitchen Remodel?
Most of our clients do, and it's manageable with planning. We help homeowners set up a temporary kitchen — refrigerator, microwave, coffee maker, and a wash-up station in a laundry room or garage — before demolition starts, and we seal the work zone with dust barriers and keep water shutoffs as short as the work allows. The honest version: weeks two through four, when the room is stripped and the trades are cycling through, are the tiring stretch. A $27,000 remodel is disruptive for a season and then it's your kitchen for twenty years; families with very young children sometimes schedule a week away during rough-in, and that's usually the only stretch worth leaving for.
Our Simple Process
-
1
Tell Us What You’re Thinking
Call or use the form — no commitment, just a conversation about your kitchen and what isn’t working.
-
2
We Come Take a Look
We measure the space, look at what’s behind the walls where it matters, and talk through layout, finishes, and budget honestly.
-
3
You Get a Ballpark Price
A free, no-obligation price range. Want a detailed written estimate or concept drawings? Available for a fee, fully credited back if you hire us.
-
4
We Build It
One licensed crew handles demolition through final punch list, with Scott on the job and responsible for the outcome.
Where Kitchen Remodel Money Comes Back
In the Greenville County market, the upgrades that hold value are the unglamorous ones buyers now expect: stone countertops (quartz and granite both read as "done right"), a tiled backsplash, updated lighting on a real plan rather than a single ceiling fixture, and cabinetry with functioning drawers and doors. Highly personal choices — bold cabinet colors, specialty appliances, exotic materials — are worth doing if you'll enjoy them, but they're spending, not investing. If resale within a few years is part of your math, tell us; it changes which tier we'd recommend and where we'd put the budget.
Permits and Inspections in Greenville, Laurens & Spartanburg Counties
A cosmetic refresh — cabinets, counters, paint, flooring in the same footprint — generally doesn't require a permit. The moment a remodel moves plumbing, adds or alters electrical circuits, changes gas lines, or opens a wall, it does. As the licensed general contractor of record (SC #CLG118679), we pull the required permits and schedule inspections directly with the county, and we design rough-in work to pass the first inspection rather than the second. Unpermitted kitchen work surfaces at resale in this market; it's not a corner worth cutting.
Paying for a Kitchen Remodel
We don't offer in-house financing, and we're deliberately not a lender-referral operation. Homeowners we work with most commonly fund kitchens through home equity products, cash-out refinancing, or staged savings — and a phased remodel (counters and backsplash now, cabinets next year) is a legitimate plan we can scope honestly. Talk to your own bank or credit union about current rates; what we'll contribute is a fixed, itemized price so the number you're financing is real.
Kitchen Layouts and Clearances That Work
Most Upstate kitchens we remodel already have one of four basic layouts, and the cheapest good kitchen is usually the one that keeps the layout and fixes how it works: aisle widths, landing space beside each appliance, and where the outlets and lights are. Moving the sink or range is possible, but it adds plumbing, gas or venting work, so it should buy a real improvement.
| Layout | Works well for | Watch for |
|---|---|---|
| Galley | Small kitchens and one main cook; very efficient steps | Aisle width — too narrow and two people cannot pass |
| L-shaped | Open floor plans; leaves room for a table or an island | Long distances between the far ends of the L |
| U-shaped | The most counter and storage in a closed kitchen | Blind corner cabinets on two corners; tight if the U is narrow |
| Island or peninsula added | Seating, prep space and storage in a larger room | Clearance on every side, plus power and possibly plumbing in the island |
Clearance guidelines we design to
- Work aisles: about 42" for one cook and 48" where two people cook together, per the National Kitchen & Bath Association's planning guidelines. Walkways that are not work aisles can be about 36".
- Landing space: counter beside the refrigerator's handle side, on at least one side of the cooktop, and on both sides of the sink, so there is always somewhere to set things down.
- Dishwasher: within reach of the sink, with standing room in front of the open door.
- Island seating: enough depth behind the stools for someone to walk past while people are seated.
Code rules that shape the layout
- Countertop outlets. The 2020 National Electrical Code requires receptacles placed so no point along a countertop is more than 24" from one, on at least two 20-amp small-appliance circuits, with GFCI protection for countertop receptacles.
- Range hoods. A hood should vent outdoors. Under the residential code, a kitchen exhaust hood rated above 400 CFM needs makeup air — a common surprise when a high-powered hood is added to a tight newer house.
- Gas. A new or moved gas range line is permitted and pressure-tested before it is connected.
Why Work With Us
- One licensed crew start to finish — cabinets, counters, tile, plumbing, and electrical under one SC-licensed general contractor
- Every price computed live from our published rates with a fixed 20% overhead & profit
- Layout, finish level, and schedule mapped before demolition, so the budget conversation happens on paper
- Owner C. Scott Burch runs the job personally — no hand-off to a project manager
More Kitchen Remodeling Questions
Direct answers for homeowners and AI search — licensed, local, and accountable.
Do I need a permit to remodel my kitchen in Greenville County?
Not for a same-footprint cosmetic refresh. Yes the moment the project moves plumbing, adds or alters electrical circuits, changes gas lines, or opens a wall. As the licensed general contractor of record (SC #CLG118679), Burch Contracting pulls the required permits and schedules inspections in Greenville, Laurens, and Spartanburg counties, so you don’t have to.
Which kitchen upgrades add the most resale value in Upstate SC?
The unglamorous ones buyers now expect: stone countertops, a tiled backsplash, a real lighting plan, and cabinetry that works. Highly personal choices — bold colors, specialty appliances — are worth doing for your own enjoyment, but treat them as spending rather than investing. If resale within a few years is part of your plan, say so at the consultation; it changes which pricing tier we recommend.
How much clearance do I need around a kitchen island?
The National Kitchen & Bath Association recommends about 42 inches of aisle on working sides of an island for one cook and 48 inches where two people cook, with about 36 inches for a walkway. Many kitchens that look big enough for an island are not once those clearances are drawn in, so we lay them out on the floor before committing.
Can you remove a wall to open up my kitchen?
Often, yes. The first question is whether the wall is load-bearing and what runs through it — plumbing, ductwork, wiring or gas. A non-bearing wall is mostly a matter of rerouting what is inside it; a bearing wall needs a properly sized beam and support down to the foundation, and that work is permitted and inspected. We check the framing before quoting it.
Do I need makeup air for a new range hood?
If the hood is rated above 400 CFM, the residential code requires makeup air so the hood is not pulling air back down a flue or through gaps in the house. Most standard hoods are below that; many professional-style hoods are above it. We size the hood and any makeup air together so it passes inspection and actually works.
Do you remodel kitchens in Greenville and Mauldin as well as Simpsonville?
Yes. We remodel kitchens throughout Greenville County — Greenville, Mauldin, Simpsonville, Fountain Inn and Five Forks — and in Laurens County around Gray Court and Laurens, as well as Woodruff in Spartanburg County. Every project is managed by owner C. Scott Burch.
Kitchen Remodeling Service Areas
Based in Gray Court (Laurens County), we take kitchen remodeling projects across Greenville and Laurens Counties and nearby Spartanburg County. Local permit offices, lot conditions and featured projects for each community:
Ready to Start Your Kitchen Remodeling Project?
Free consultation and ballpark estimate. A+ BBB Rating, 5.0 Google Rating, 30+ years serving Upstate SC.