Outdoor Living
Covered Patio Builder - Upstate SC
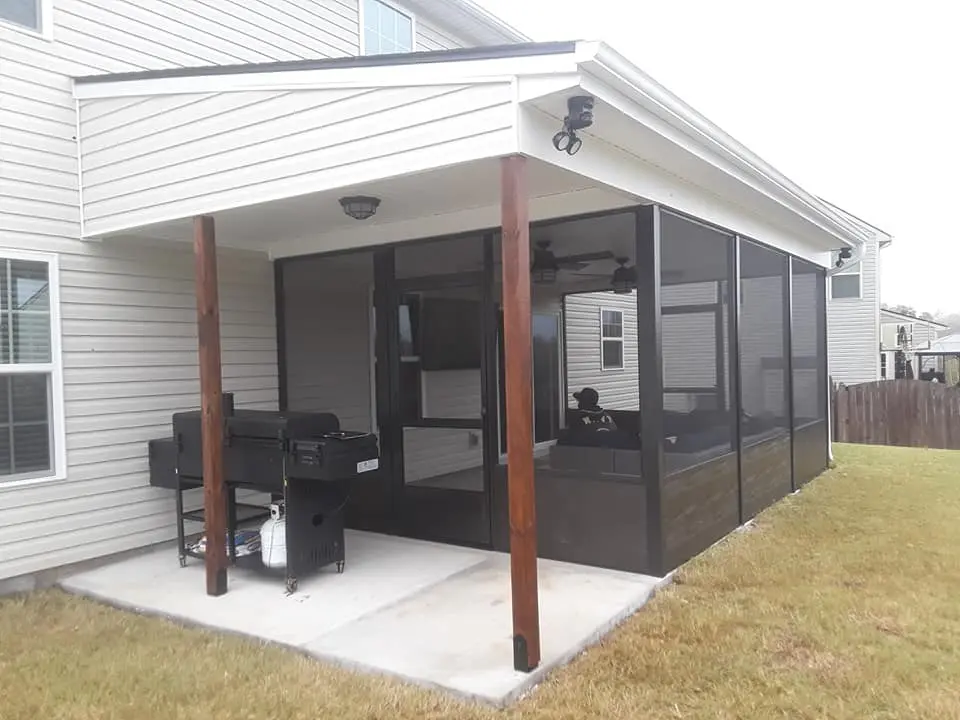
I build custom covered patios that extend your outdoor living space with protection from sun and rain. From simple roof extensions to fully-featured outdoor kitchens with lighting and ceiling fans, every patio is designed to complement your home's architecture and maximize your outdoor enjoyment.
Cost Range
$15,000–$61,500+
Timeline
2-5 Weeks Typical
Experience
Since 1995
Rating
BBB A+ Rated
Covered Patio Builder at a Glance
Burch Contracting builds covered patios across Simpsonville, Greenville, Fountain Inn, Mauldin and Laurens County — roofs over existing slabs, new patios with a matching roofline, and outdoor living spaces with lighting, fans, an outdoor kitchen or a fireplace. As the licensed general contractor (SC #CLG118679) we handle the design, permit, slab, footings, framing, roofing and electrical. Most covered patios take 2 to 5 weeks.
- Typical cost
- $15,000–$61,500+
- Typical timeline
- 2-5 Weeks
- Permit required
- Yes — a roof structure needs a building permit with footing, framing and final inspections, pulled by us
- Most common size
- 12×16 to 16×20 off the back of the house
- Who builds it
- C. Scott Burch, SC Licensed General Contractor #CLG118679, building in the Upstate since 1995
- Price your own
- Use the covered patio cost calculator
How much does a covered patio cost?
Covered patios typically run $15,000–$61,500+, or $77-154 per square foot: a basic roof over an existing slab at the low end, a mid-range outdoor room with columns and lighting in the middle, and a premium space with a kitchen or fireplace at the top.
What is the difference between a covered patio and a screened porch?
A covered patio is a roofed structure with open sides that shields you from sun and rain while keeping an open-air feel. A screened porch encloses that space with screening or windows to keep insects out. Many homeowners choose a covered patio for a more open, indoor-outdoor connection.
Can you add an outdoor kitchen or fireplace to a covered patio?
Yes. Our premium outdoor living tier includes outdoor kitchen areas, fireplaces or fire pits, custom lighting, ceiling fans, and premium materials, all integrated with your home and landscaping.
How long does it take to build a covered patio?
Most covered patios take 2 to 5 weeks depending on size, whether a new slab is needed, and the finish level. Basic roof structures go up quickly; premium outdoor living spaces with kitchens and finished ceilings take longer.
Common Covered Patio Builder Projects
Real-world project examples with typical costs in Upstate SC:
| Project Type | Size | Typical Cost | Details |
|---|---|---|---|
| Basic 12×16 Covered Patio | 192 sq ft | $14,862–$17,898 | Concrete slab, PT or aluminum posts, architectural shingles, basic electrical |
| Mid-Range 16×20 Patio | 320 sq ft | $32,055–$38,604 | Decorative columns, ceiling fans, recessed lighting, matching roof line |
| Premium Outdoor Living Space | 400+ sq ft | $50,997–$61,415 | Outdoor kitchen, fireplace, custom lighting, premium materials |
Covered Patio Builder Pricing Breakdown
Three pricing tiers to match your project scope and budget:
| Tier | Price Range | What's Included |
|---|---|---|
| Basic Covered Patio | $14,862–$17,898 | Simple roof structure over existing concrete pad or new slab. PT or aluminum posts, architectural shingles, basic electrical for lights and fans. |
| Mid-Range Outdoor Room | $32,055–$38,604 | Decorative columns, tongue-and-groove ceiling, ceiling fans, recessed lighting, upgraded materials. Roof line matches home architecture. |
| Premium Outdoor Living | $50,997–$61,415 | Complete outdoor living space with kitchen area, fireplace or fire pit, custom lighting, premium materials, integrated landscaping features. |
Attached Roof, Freestanding Roof or Pergola?
A covered patio is a roof, and the first decision is how it meets the house. Attaching it to the house gives the most seamless look and the best rain protection at the door, but it depends on the existing roof and wall: a single-story ranch has room above the patio door for a new roof; a two-story home often only allows a lower shed roof tucked under the second-floor windows. A freestanding roof sits on its own posts and beams and avoids the house entirely.
| Option | Rain and sun | How it connects | Best for |
|---|---|---|---|
| Gable roof attached to the house | Full cover with a high, open ceiling | Tied into the existing roof framing; shingles matched | Single-story homes with room above the patio door |
| Shed roof attached to the house | Full cover with a lower ceiling | Ledger on the wall, flashed into the siding | Two-story homes and limited height above the door |
| Freestanding roof | Full cover, open on all sides | Its own posts and beams, no house connection | Pool or yard areas away from the house |
| Pergola | Partial shade, no rain protection | Attached or freestanding | Shade over part of a patio or deck, on a smaller budget |
What Goes Under and Over the Patio
A covered patio is mostly three parts — the slab, the posts and the roof — and the quality of each shows up years later.
- The slab. A new patio slab is poured over a compacted stone base and pitched slightly away from the house so rain blown under the roof drains off. If you already have a slab, we check whether it is cracked, settled or sloping toward the house before we build over it.
- Footings for the posts. Roof posts carry real load and wind uplift. They sit on concrete footings below the frost line, not on the edge of an existing patio slab that was never designed to carry them.
- Posts and columns. Pressure-treated or cedar posts, wrapped columns to match the house trim, or aluminum. Wood posts stay on raised post bases so they don't wick water from the slab.
- Roof and ceiling. Architectural shingles or metal to match the house, a tongue-and-groove or beadboard ceiling, and gutters so the runoff doesn't splash back onto the patio.
- Electrical. Damp-rated ceiling fans and lights, GFCI outlets, and circuits sized for a TV, outdoor kitchen or infrared heaters if you plan them.
What Drives Covered Patio Cost
The pricing table above starts with a basic roof over a slab and climbs to a full outdoor living room. Within those tiers, these are what move a real quote:
- Whether a slab exists. Building over a sound existing slab saves the concrete work; a new slab, or tearing out a failed one, adds to it.
- Roof tie-in. A roof that ties into the house and matches its pitch and shingles costs more than a simple shed roof, and is usually what makes the patio look original to the house.
- Size and height. Wider spans need larger beams, and a taller roof needs more framing.
- Ceiling and finish. A finished tongue-and-groove ceiling, wrapped columns and trim cost more than exposed framing.
- Features. An outdoor kitchen means gas, water or extra circuits; a fireplace adds masonry and clearances; a TV wall adds electrical and blocking.
Covered Patio Construction, Step by Step
Most covered patios take 2 to 5 weeks of construction once the permit is issued — a roof over a sound existing slab at the short end, a new slab with an outdoor kitchen or fireplace at the long end.
| Phase | What happens | Inspection |
|---|---|---|
| Design and permit | Measure the house and roofline, choose the roof style and finishes, HOA approval if required | Plan review by the city or county |
| Slab and footings | Pour a new slab or check the existing one; dig and pour post footings | Footing inspection before concrete |
| Framing and roof | Posts, beams, rafters, sheathing, flashing at the house wall, shingles or metal, gutters | Framing inspection |
| Electrical | Fan and light boxes, GFCI outlets, any outdoor kitchen circuits | Electrical rough-in inspection |
| Ceiling and finish | Tongue-and-groove or beadboard ceiling, column wraps, trim, paint, fixtures | Final inspection |
Permits, HOA Approval and the Upstate Climate
A covered patio roof is a structure, so it needs a building permit: from the City of Simpsonville, the City of Fountain Inn or the City of Mauldin inside those city limits, from Greenville County in the unincorporated areas, and from Laurens County around Gray Court and Laurens. Expect footing, framing, electrical and final inspections. We pull the permit as the contractor of record. In many Simpsonville, Five Forks and Fountain Inn subdivisions the HOA also has to approve the roof, columns and colors first; we supply the drawings for that request.
The Upstate climate shapes the details. Summer afternoons bring heavy downpours, so gutters and a slab that sheds water away from the house matter more than they would somewhere drier. Red clay drains poorly, so the downspouts get piped or extended away from the patio rather than dumped beside it. And South Carolina is in the highest termite-risk zone on the code map, which is why wood stays off the concrete on post bases and the slab edge is kept clear of mulch.
Covered Patio or Screened Porch?
If mosquitoes are the main reason you don't use the backyard now, a screened porch solves that and a covered patio doesn't. If you want an open, indoor-outdoor space for grilling, a pool deck or entertaining, a covered patio keeps the view and the breeze. Many homeowners build the patio first and plan the roof so screens can be added later — tell us if that is the idea, so the posts are spaced and the knee wall planned for it.
Questions to Ask Any Patio Builder
- Are you licensed? Look up the license on the SC Department of Labor, Licensing and Regulation site. Ours is #CLG118679.
- Where do the posts sit? On their own footings, or on the edge of the existing slab?
- How is the roof flashed to the house? Leaks at the wall are the most common covered-patio problem.
- Where does the water go? Ask about gutters, downspouts and the slope of the slab.
- Is the electrical included? Fans, lights and outlets should be itemized.
More Covered Patio Builder Questions
Direct answers for homeowners and AI search — licensed, local, and accountable.
Will the covered patio roof match my house?
Yes. From the mid-range tier up, we match the roof line, materials, and architecture of your home so the covered patio looks like an original part of the house rather than an add-on.
Can you put a roof over my existing concrete patio?
Usually. We check the slab for cracks, settling and slope first. The roof posts get their own concrete footings rather than resting on the slab edge, so a sound existing patio can stay in place underneath.
Do I need gutters on a covered patio roof?
In the Upstate, yes. Summer storms dump a lot of water quickly, and without gutters the runoff splashes back onto the patio and pools against the house in our red clay. We pipe or extend the downspouts away from the slab.
Can you build a covered patio on a two-story house?
Yes, but the roof shape depends on the room above the patio door. On many two-story homes the new roof has to be a shed roof attached below the second-floor windows. A freestanding roof is another option when the wall can't take a ledger.
What is the difference between a pergola and a covered patio?
A pergola has open rafters, so it gives partial shade but no protection from rain. A covered patio has a solid roof with shingles or metal, so it keeps you dry and shaded and can carry ceiling fans and lights.
Covered Patio Service Areas
Based in Gray Court (Laurens County), we take covered patio projects across Greenville and Laurens Counties and nearby Spartanburg County. Local permit offices, lot conditions and featured projects for each community:
Ready to Start Your Covered Patio Builder Project?
Free consultation and ballpark estimate. A+ BBB Rating, 5.0 Google Rating, 30+ years serving Upstate SC.