Construction
Garage Builder & Garage Construction - Upstate SC
From basic 2-car detached garages to luxury 3-car workshops with apartments above, I handle everything: site prep, foundation, framing, roofing, electrical, and finishing. Every garage engineered to match your home's architecture and meet your specific needs.
Cost Range
$52,000–$131,000+ Range
Timeline
6-10 Weeks Typical
Experience
Since 1995
Rating
BBB A+ Rated
Garage Builder at a Glance
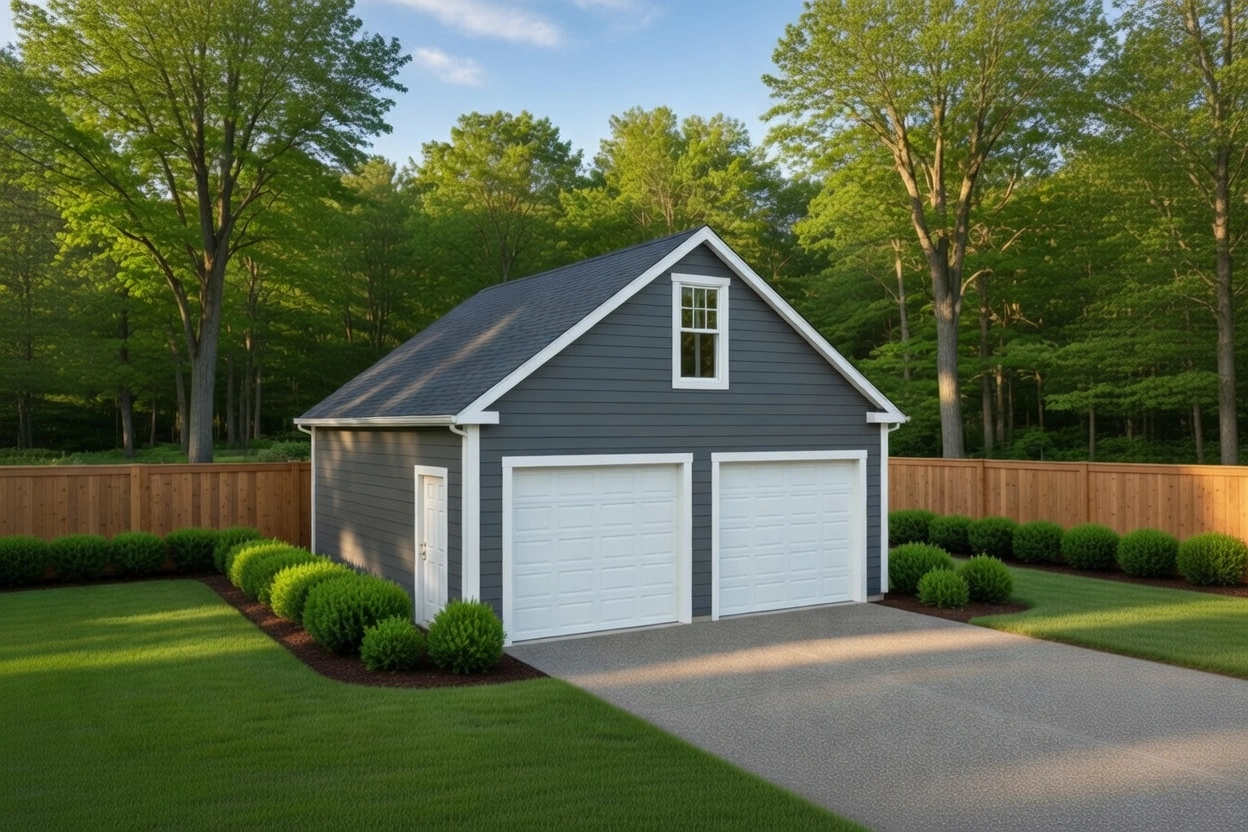
Burch Contracting builds detached, attached and workshop garages and garages with apartments above across Simpsonville, Greenville, Fountain Inn, Mauldin and Laurens County. As the licensed general contractor (SC #CLG118679) we handle the design, permit, site work, slab, framing, roofing, doors and electrical, and match the new garage to your house. A standard two-car detached garage takes about 6 to 10 weeks.
- Typical cost
- $52,000–$131,000+
- Typical timeline
- 6-10 Weeks
- Permit required
- Yes — a building permit with footing/slab, framing, electrical and final inspections, pulled by us
- Most common size
- 24×24 two-car; 30×30 for three cars or a workshop
- Who builds it
- C. Scott Burch, SC Licensed General Contractor #CLG118679, building in the Upstate since 1995
- Price your own
- Use the garage cost calculator, or see the Laurens County garage cost guide
How much does it cost to build a garage in Upstate SC?
Garage construction typically runs $52,000–$131,000+ depending on size and type. A standard 2-car detached garage is most affordable, a 3-car or workshop garage with upgraded electrical is mid-range, and a two-story garage with a finished apartment above is the top of the range, at $200-325 per square foot.
How long does it take to build a detached garage?
A detached garage typically takes 6 to 10 weeks from site prep to finish, covering foundation, framing, roofing, siding, electrical, and doors. Larger workshop builds or garages with apartments above take longer because of the additional structure and finishing.
Can you build a garage with an apartment above it?
Yes. A garage with a finished apartment above is a popular option that can generate roughly $850 to $1,200 per month in rental income, or serve as an in-law or guest suite. It involves two-story construction with a full living space, kitchenette, bath, and separate HVAC.
Do you build attached or detached garages?
Both. We build detached garages, attached garages, and workshop garages, with siding and rooflines matched to your existing home. We help you weigh lot layout, setbacks, and how you plan to use the space when choosing between attached and detached.
Common Garage Builder Projects
Real-world project examples with typical costs in Upstate SC:
| Project Type | Size | Typical Cost | Details |
|---|---|---|---|
| 2-Car Detached Garage | 24×24 (576 sq ft) | $51,798–$62,381 | Concrete slab, vinyl siding, architectural shingles, two 9×7 doors, basic electrical |
| 3-Car Garage with Workshop | 30×30 (900 sq ft) | $108,596–$130,782 | Extended depth for storage, upgraded electrical (220V), workbench area, epoxy floor |
| Garage with Apartment Above | 24×30 + 720 sq ft living | $200-325/sq ft | Two-story construction, full apartment finish, separate HVAC, rental income potential |
Garage Builder Pricing Breakdown
Three pricing tiers to match your project scope and budget:
| Tier | Price Range | What's Included |
|---|---|---|
| 2-Car Detached | $51,798–$62,381 | Standard 24×24 garage with 4" concrete slab, vinyl siding to match home, two 9×7 insulated garage doors, basic electrical. Most popular choice. |
| 3-Car or Workshop | $108,596–$130,782 | 30×30 or larger, upgraded electrical (220V for tools/chargers), additional windows, workbench area, epoxy floor coating, storage loft option. |
| Garage with Apartment | $200-325/sq ft | Two-story construction with 576-720 sq ft apartment above garage. Full living space with kitchenette, bath, bedroom. Generates $850-$1,200/month rental income. |
Detached vs. Attached Garage: Which Fits Your Lot?
Most of the garages we build in the Upstate are detached, because most of the lots we see were platted with the house already in the best spot. Attaching a garage means tying a new roof into an existing one, matching the foundation height to the house and building a code-rated fire separation between the two. Detaching it means meeting accessory-structure setbacks and running power across the yard. Neither is the cheap option by default; the lot decides.
| Factor | Detached garage | Attached garage |
|---|---|---|
| Placement | Anywhere the accessory-structure setbacks and easements allow | Against the house; usually limited by side-yard setbacks |
| Roof | Its own roof, pitched to match the house | Tied into the existing roof — more framing and flashing work |
| Fire separation | Not required between garage and house | Required: 1/2" drywall on the garage side of shared walls, 5/8" Type X under any living space above, and a solid or rated door into the house (IRC R302.5–R302.6) |
| Foundation | New slab set to the yard grade | Slab elevation has to work with the house floor and any steps |
| Utilities | Power run underground from the house panel or a new service | Short circuit run from the existing panel |
| Best for | Workshops, a garage apartment, or keeping noise and fumes away from the house | Daily-driver parking with covered access to the kitchen |
Garage Sizes That Actually Work
A 24×24 two-car garage is the size most homeowners ask for, and it parks two cars with room to open doors and walk around them. It gets tight fast if one of those vehicles is a full-size crew-cab pickup, which is close to 20 feet long, or if the garage also has to hold a mower, bikes and a workbench. If storage or a shop is part of the plan, we usually recommend going deeper (26 to 30 feet) before going wider.
Door choices matter as much as the footprint. Two 9×7 doors give each bay its own opening and are easier on the spring system; a single 16×7 door is cheaper but less forgiving to park through. Taller vehicles, roof racks or a car lift call for 8-foot doors and a 10- to 12-foot ceiling, which also changes the wall height and the roof framing — easier to decide before the drawings than after.
| Footprint | Typical use | Notes |
|---|---|---|
| 22×22 | Two compact cars | Tight; little storage. Rarely the right choice for a new build. |
| 24×24 | Two cars, light storage | Our most-built size. Two 9×7 doors. |
| 24×30 | Two cars plus a workshop or storage wall | Extra depth for a truck or a bench along the back wall. |
| 30×30 | Three bays, or two cars and a real workshop | Often wired with a sub-panel and 240-volt circuits. |
| 24×30 + upstairs | Garage with an apartment or bonus room above | Two-story framing, stairs, separate HVAC — see ADU Builder. |
What Drives Garage Cost in Upstate SC
The pricing table above covers a standard build on a reasonably level lot. These are the things that move a real quote up or down from there:
- Site work. Upstate lots are rarely flat. A garage pad on a slope needs more cut and fill, and sometimes a stem-wall foundation instead of a simple slab. Driveway extensions, culverts and tree removal add up on rural Laurens County parcels.
- Size and height. Square footage drives the slab, framing and roofing; taller walls and bigger doors add material without adding floor area.
- Matching the house. Vinyl siding is the economical match. Brick, stone or fiber-cement siding, and a roof pitch steep enough to match a two-story home, cost more — and they are usually what makes a garage look like it was built with the house.
- Electrical. A few outlets and lights are basic. A sub-panel, 240-volt circuits for a compressor or welder, or an EV charger circuit change the load calculation and sometimes the service to the house.
- Comfort and finish. Insulated walls and doors, drywall, a ductless mini-split and an epoxy floor turn a parking space into a usable room.
- What goes upstairs. Storage trusses are inexpensive; an apartment above is a second project with its own kitchen, bath and HVAC, priced per square foot.
Garage Permits, Setbacks and HOA Approval
Every new garage needs a building permit, whether it is attached or detached. The permit comes from the City of Simpsonville, the City of Fountain Inn or the City of Mauldin inside those city limits, from Greenville County in the unincorporated areas, and from Laurens County around Gray Court and Laurens. The permit application includes a plot plan showing where the garage sits relative to property lines, easements and the house, and the jurisdiction checks it against its accessory-structure setbacks and height limits before anything is built.
Inspections then follow the build: footings or slab before the concrete is poured, framing, electrical rough-in, and a final. As the general contractor of record we pull the permit, schedule each inspection and meet the inspector on site.
Many subdivisions in Simpsonville, Five Forks and Fountain Inn also have an HOA architectural review that has to approve a garage before the county will see it — siding, roof color and sometimes door style. We put together the drawings and material list the committee asks for, but the approval itself has to come from the homeowner, so start that conversation early.
Building a Garage With an Apartment Above
A garage apartment is two projects stacked on one foundation: a garage below and a small dwelling above. It needs stairs that meet code, 5/8" Type X drywall separating the garage from the living space, its own heating and cooling, and a plumbing plan. On a city sewer that usually means a new line to the main; on a rural Laurens County lot it means checking whether the existing septic system can take another bedroom, which is a SC Department of Environmental Services question, not a builder's guess.
Zoning matters too: some jurisdictions treat an apartment over a garage as an accessory dwelling unit with its own rules on size, parking and who can live there. Our ADU Builder page covers those in more detail, and the apartment tier in the pricing table above is quoted per square foot because the finish level varies so much.
Built for Upstate Weather and Red Clay
Upstate soil is mostly dense red clay that holds water and moves with it. A garage slab here gets a compacted stone base, a vapor retarder under the concrete and control joints cut on schedule, and the site is graded so water runs away from the building rather than toward the doors. Gutters and downspouts with extensions are part of the job, not an upgrade.
South Carolina sits in the highest termite-risk zone on the code map, so the soil under every slab is treated before the pour and the framing stays clear of grade. Walls are tied to the foundation and the roof to the walls with the hurricane ties and anchors the code's wind-load tables call for — Upstate summers bring their share of severe thunderstorms even this far from the coast. Insulated doors and vented soffits keep a closed garage from turning into an oven in July.
Questions to Ask Any Garage Builder
- Are you licensed for this job? Look the license number up on the SC Department of Labor, Licensing and Regulation site. Ours is #CLG118679.
- Who pulls the permit? The contractor should. A builder who asks you to pull an owner-builder permit is asking you to take on the liability.
- What exactly is included? Slab thickness, doors, electrical, gutters, painting and site cleanup should all be on the written quote.
- How will it match my house? Ask how the siding, trim, roof pitch and shingle color will be matched, and see a finished example.
- What happens with the dirt? Grading, spoil removal and driveway work are where surprise charges usually come from.
Get a Ballpark First
For a ballpark before anyone visits, use the garage cost calculator; for local pricing detail, the Laurens County garage cost guide breaks a build down line by line.
More Garage Builder Questions
Direct answers for homeowners and AI search — licensed, local, and accountable.
Does building a garage require a permit, and do you handle it?
Yes, garage construction requires permits and inspections. As a licensed SC general contractor (#CLG118679), Burch Contracting manages the full process — site prep, foundation, framing, roofing, electrical, finishing, and all permitting and inspections through your county.
Can you wire a new garage for an electric vehicle charger?
Yes. We plan a dedicated 240-volt circuit for a Level 2 charger as part of the garage electrical, and check the house panel has the capacity for it. Wiring it during construction is far simpler than adding it later through finished walls.
Can a garage be built on a sloped lot?
Usually, yes. A gentle slope is handled with grading and a thickened slab edge; a steeper one may need a stem-wall foundation or a retaining wall so the slab sits level with the driveway. We look at the grade on the first site visit and price the foundation for the lot you actually have.
Do I need HOA approval before building a garage?
If your neighborhood has an HOA, almost certainly. Many Simpsonville, Five Forks and Fountain Inn subdivisions require architectural review of any new structure. We provide the drawings, siding and roofing details the committee asks for; the homeowner submits the request.
Should I insulate and air-condition a new garage?
If you will work, exercise or store anything heat-sensitive in it, yes. Insulated walls, an insulated door and a ductless mini-split make a garage usable through an Upstate summer. For parking only, insulated doors and good soffit and ridge ventilation are usually enough.
Garage Service Areas
Based in Gray Court (Laurens County), we take garage projects across Greenville and Laurens Counties and nearby Spartanburg County. Local permit offices, lot conditions and featured projects for each community:
Ready to Start Your Garage Builder Project?
Free consultation and ballpark estimate. A+ BBB Rating, 5.0 Google Rating, 30+ years serving Upstate SC.