Construction
Room Addition Contractor - Simpsonville & Greenville SC
From single-story bedroom additions to two-story master suites, I handle all phases: design, foundation work, framing, roofing, HVAC integration, and complete interior finishing to seamlessly match your existing home's style and quality.
Cost Range
$196-381 Per Sq Ft
Timeline
8-16 Weeks Typical
Experience
Since 1995
Rating
BBB A+ Rated
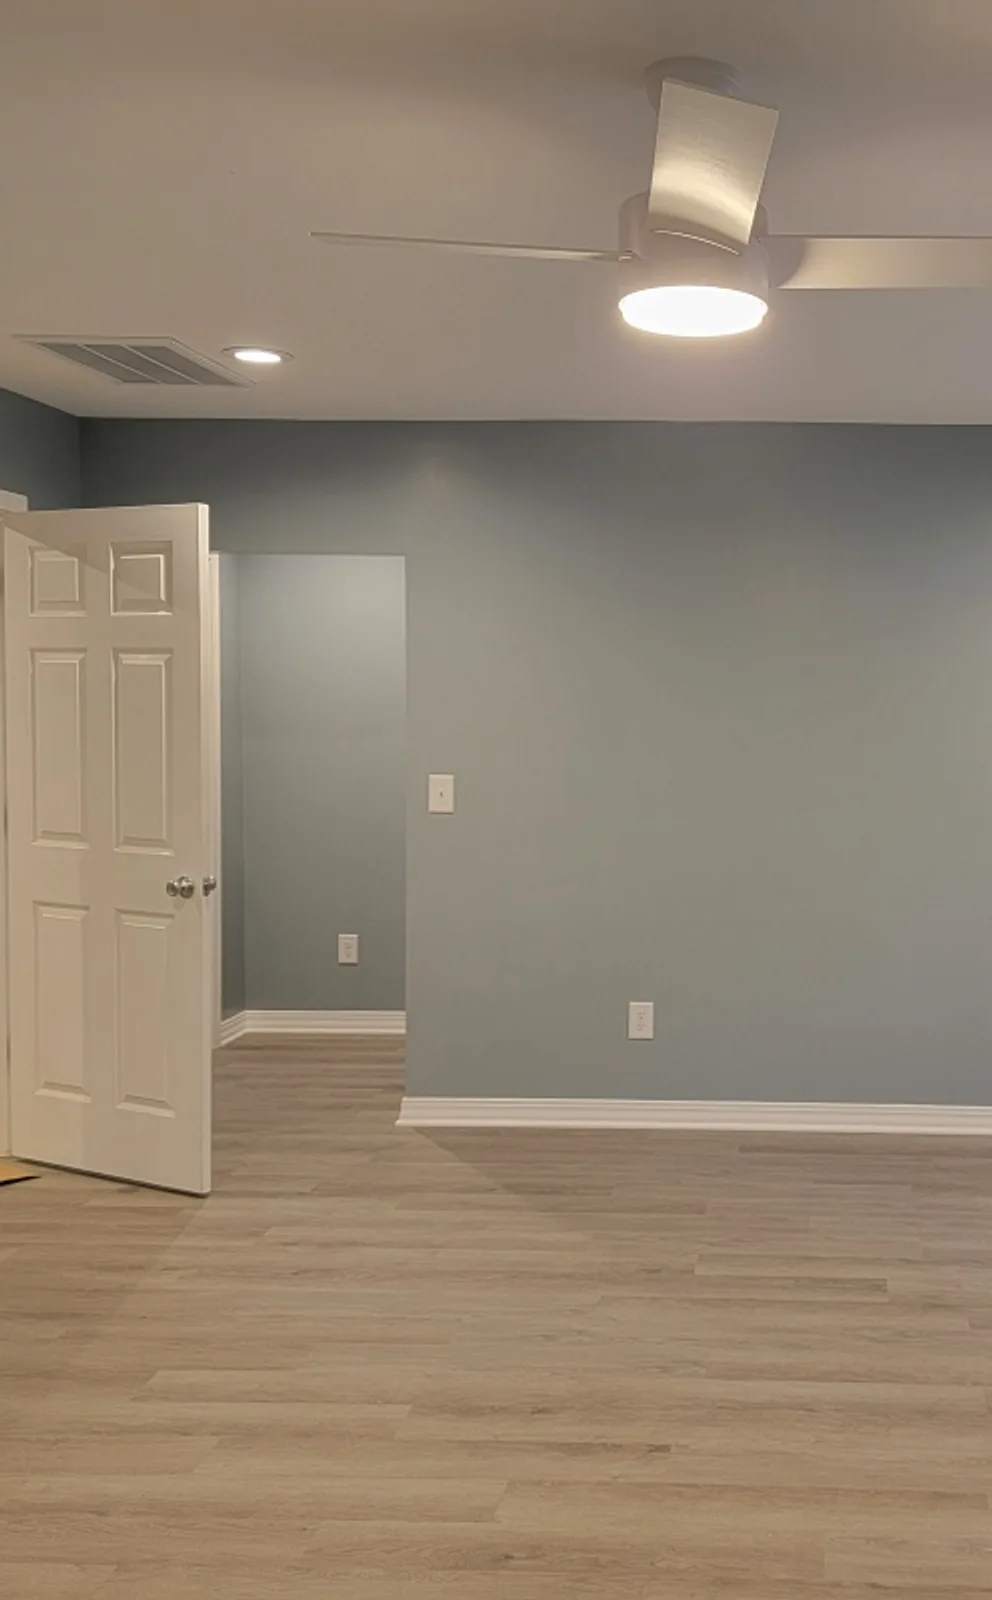
Room Additions at a Glance
Burch Contracting designs and builds room additions across Simpsonville, Greenville, Fountain Inn, Mauldin and Laurens County — bedrooms, primary suites with a bath and walk-in closet, family rooms, sunrooms, in-law suites and second-story additions. As the licensed general contractor (SC #CLG118679) we handle the design, permit, foundation, framing, roof tie-in, HVAC and finish work, matched to your house. Most additions take 8 to 16 weeks.
- Typical cost
- $196-381 Per Sq Ft
- Typical timeline
- 8-16 Weeks
- Permit required
- Yes — building permit with foundation, framing, rough-in, insulation and final inspections, pulled by us
- Most common types
- Bedroom, primary suite with bath, family room, sunroom, in-law suite
- Who builds it
- C. Scott Burch, SC Licensed General Contractor #CLG118679, building in the Upstate since 1995
- Price your own
- Use the additions calculator, or see the Greenville room addition cost guide
How much does a home addition cost in Upstate SC?
Room additions are priced per square foot by finish level, from basic single-story additions up through premium two-story and master-suite builds. Because cost depends heavily on size, complexity, and finishes, use our additions calculator for a per-square-foot estimate tailored to your project.
How long does a room addition take to build?
Most room additions take 8 to 16 weeks. A single-story bedroom addition is at the shorter end, while a master suite with a full bath or a two-story addition requiring structural engineering takes longer. We give you a project-specific schedule before work begins.
Can you match a new addition to my existing home?
Yes. Matching the roofline, siding, trim, and interior finishes so the addition blends seamlessly with your existing home is a core part of how we work. With 30+ years building in the Upstate, we source materials to match older homes as closely as possible.
What types of additions do you build?
We build bedroom additions, master suites with bathrooms and walk-in closets, sunrooms, in-law suites, and two-story additions. Many of our addition clients are creating space for multi-generational living or building out a forever home rather than moving.
Common Room Additions Projects
Real-world project examples with typical costs in Upstate SC:
| Project Type | Size | Typical Cost | Details |
|---|---|---|---|
| Single Bedroom Addition | 16×20 (320 sq ft) | $62,653–$75,453 | Foundation to roof, HVAC extension, closet, matching exterior, basic finishes |
| Master Suite Addition | 16×24 with bath (384 sq ft) | $121,518–$146,344 | Bedroom, walk-in closet, full master bath with tile shower, upgraded finishes |
| Two-Story Addition | 760 sq ft (380 per floor) | $300,630–$362,049 | Bedroom suite over family room, complex framing, structural engineering |
Room Additions Pricing Breakdown
Three pricing tiers to match your project scope and budget:
| Tier | Price Range | What's Included |
|---|---|---|
| Basic Addition | $196-236/sq ft | Single-story room with foundation, framing, roofing, basic electrical/plumbing, drywall, and standard finishes. HVAC extension included. |
| Mid-Range Addition | $248-299/sq ft | Upgraded materials, better windows, hardwood floors, tile bathrooms, crown molding, custom closet systems. More finished appearance. |
| Premium Addition | $316-381/sq ft | Two-story construction, luxury finishes, high-end fixtures, custom cabinetry, architectural details. Complex structural work and engineering. |
Room Additions Cost Guides & Planning Articles
Cost guide
Home Addition Cost in Greenville, SC
Home addition costs in Greenville SC by size and finish level, computed from our own pricing, plus the foundation, roofline and HVAC choices that move it.
Cost guide
Room Addition Cost in Greenville, SC
What a bedroom, office or family-room addition costs in Greenville SC, by room type and size, with ranges computed from our own pricing.
Article
Room Addition Cost in South Carolina
What room additions cost in South Carolina by size and type, computed from our own pricing, and why additions cost more per foot than new construction.
Types of Room Additions and What Each Involves
An addition is new house attached to old house, and the type you choose decides how much of the existing home gets opened up. A bedroom with a closet is mostly new framing; a primary suite adds plumbing, tile and ventilation; a second story means taking the existing roof off and checking whether the walls and foundation below can carry the load.
| Addition type | What it adds | What makes it harder |
|---|---|---|
| Bedroom addition | A bedroom and closet, heated and cooled with the house | Getting a code-compliant exit window and fitting the roof to the existing one |
| Primary suite | Bedroom, walk-in closet, full bath with tile shower | Plumbing runs to the existing drain lines, waterproofing, exhaust ventilation |
| Family room or great room | Open living space, often with a wide opening into the kitchen | A beam where the old exterior wall comes out |
| Sunroom | A bright, conditioned room with lots of glass | Energy-code window requirements and summer heat gain |
| In-law suite | Bedroom, bath and a small sitting area or kitchenette | May count as a dwelling unit under local zoning — check first |
| Second-story addition | Rooms above an existing single-story section | Structural engineering, removing the roof, stairs, keeping the house dry |
What Drives Addition Cost in Upstate SC
The pricing table above prices additions per square foot by finish level. Additions are the one project where the existing house can move the price as much as the new room does. These are the main drivers:
- Foundation. Most Upstate homes sit on a crawlspace or a slab. Matching an existing crawlspace with a new block foundation, at the same floor height, is typical; a sloping lot can mean a taller foundation wall on the low side.
- The roof tie-in. Extending an existing roof plane is simplest. Complex hips, valleys or a steep two-story roofline make the tie-in — and keeping it watertight — the hardest part of the build.
- Plumbing. A bath or kitchenette is the most expensive square footage in an addition. How far it sits from existing drain lines, and whether the house is on sewer or septic, both matter.
- HVAC. Some additions can run off the existing system; many need a new zone, a larger system or a separate ductless unit. We size it with a Manual J load calculation rather than guessing.
- Matching the house. Brick, older siding profiles, trim details and hardwood floors that have to be woven into existing rooms all take more time than new material in a new room.
- Finish level. Tile, cabinetry, windows and flooring move a mid-range addition into a premium one.
Add On, Build Up, or Move?
Most of our addition clients are deciding between adding on and moving. In the Simpsonville and Greenville markets, selling, buying and moving carries its own heavy costs — commissions, closing costs and a higher interest rate on a new mortgage — and you give up a neighborhood and school zone you already like. An addition keeps all of that and gives you a house that fits.
Building out uses yard; building up uses the footprint you already have. Going up is usually the costlier path per square foot because of the engineering and roof removal, but it can be the only option on a small lot or where setbacks leave no room to expand. For a deeper cost walk-through, see our home addition cost guide for Greenville and room addition costs in South Carolina.
Room Addition Permits, Zoning and HOA Approval
Every addition needs a building permit with a plot plan showing the addition, property lines and easements. The permit comes from the City of Simpsonville, the City of Fountain Inn or the City of Mauldin inside those city limits, from Greenville County in unincorporated areas, and from Laurens County around Gray Court and Laurens. The jurisdiction checks the plan against its setbacks and lot coverage before issuing it. Expect foundation, framing, plumbing, electrical and mechanical rough-in, insulation and final inspections.
On rural lots with a septic system, adding a bedroom can trigger a review of the septic system's capacity through the SC Department of Environmental Services. Many Simpsonville, Five Forks and Fountain Inn subdivisions also require HOA architectural approval of the exterior. We prepare the drawings and material lists for both; the homeowner submits the HOA request.
Room Addition Timeline, Phase by Phase
Most additions take 8 to 16 weeks of construction after the permit is issued. Design, engineering and permitting come first and are not counted in that range. A single-story bedroom sits at the short end; a primary suite with a tiled bath or a second-story addition sits at the long end.
| Phase | What happens | Inspection |
|---|---|---|
| Design and permit | Measured drawings, engineering where needed, HOA approval, septic review on rural lots, permit application | Plan review |
| Foundation | Layout, excavation, footings and foundation walls or slab, soil termite treatment | Footing and foundation inspections |
| Framing and dry-in | Floor, walls and roof framed and tied into the house; windows, roofing and house wrap | Framing inspection |
| Rough-ins | Plumbing, electrical and HVAC run through the open walls | Plumbing, electrical and mechanical rough-in |
| Insulation and drywall | Insulation to current energy code, then drywall, tape and finish | Insulation inspection |
| Opening the wall | The existing exterior wall comes down; floors, trim and ductwork tied together | — |
| Finishes and final | Flooring, trim, paint, tile, fixtures, siding and paint outside | Final inspection and approval to occupy |
Living at Home During an Addition
Most families stay in the house while we build. The new room is framed, dried in and roughed in from the outside before the existing wall between old and new comes down, so for most of the project the house is closed up as it was. The disruptive stretch is short: opening that wall, tying in floors, ductwork and electrical, and the dust that comes with drywall. We seal that work area with dust barriers and plan it so bedrooms and the kitchen stay usable.
Built to Match and Built for the Upstate
An addition should look like it was always there. That means matching floor heights inside, the roof pitch and shingles outside, and siding, brick and trim profiles that are sometimes decades old. When an exact match isn't available, we plan the transition — a corner board, a change in material at a natural break — rather than letting it land in the middle of a wall.
Underneath, Upstate red clay and humidity shape the details: footings on undisturbed soil, crawlspace vents or encapsulation consistent with the existing house, soil treated for termites before framing, and grading and gutters that carry water away from the new foundation. If the existing crawlspace is damp, we'll say so; our crawlspace encapsulation work is often worth doing at the same time.
Questions to Ask Any Addition Contractor
For a ballpark first, run the additions calculator.
- Are you licensed? Look up the license on the SC Department of Labor, Licensing and Regulation site. Ours is #CLG118679.
- Who designs it? Ask whether drawings, engineering and the permit are part of the contract or extras.
- How will the HVAC handle the new space? Ask for a load calculation, not a guess.
- How will the roof and siding match? Ask to see an addition they built on a similar house.
- What does the schedule look like, and when is the wall opened? That is the part of the job you'll live through.
More Room Additions Questions
Direct answers for homeowners and AI search — licensed, local, and accountable.
Do additions require permits and structural engineering?
Yes. Additions require permits and inspections, and two-story or structurally complex additions also require engineering. Burch Contracting handles design, permitting, foundation, framing, HVAC integration, and all inspections from start to finish.
Is it cheaper to add on or to build up?
Adding on at ground level is usually cheaper per square foot than adding a second story, because building up means removing the existing roof, engineering the walls and foundation below, and adding stairs. Building up can still be the right choice on a small lot or where setbacks leave no room to expand.
Will my existing HVAC system handle a room addition?
Sometimes. We run a load calculation for the new space and check the existing system's capacity and ductwork. Many additions are served by extending the existing system; others need a larger unit, a new zone or a separate ductless mini-split.
Can I stay in my house while you build an addition?
Most families do. The addition is built and dried in from the outside before the connecting wall is opened, so the disruptive stretch inside the house is relatively short. We seal the work area with dust barriers during that phase.
Does adding a bedroom affect my septic system?
It can. Septic systems are sized by the number of bedrooms, so on a rural lot adding one may require a capacity review through the SC Department of Environmental Services. We check this early so it doesn't hold up the building permit.
Room Addition Service Areas
Based in Gray Court (Laurens County), we take room addition projects across Greenville and Laurens Counties and nearby Spartanburg County. Local permit offices, lot conditions and featured projects for each community:
Ready to Start Your Room Additions Project?
Free consultation and ballpark estimate. A+ BBB Rating, 5.0 Google Rating, 30+ years serving Upstate SC.