Accessibility Remodeling
ADA Tub-to-Shower & Walk-In Shower Conversions
Convert your existing bathtub into a safe, accessible, zero-entry roll-in shower — ADA-compliant grab bars, low-threshold entry, and non-slip surfaces, built for aging-in-place and long-term safety.
Cost Range
$9,800–$25,400 Typical
Timeline
1-2 Weeks Typical
Experience
Since 1995
Rating
BBB A+ Rated
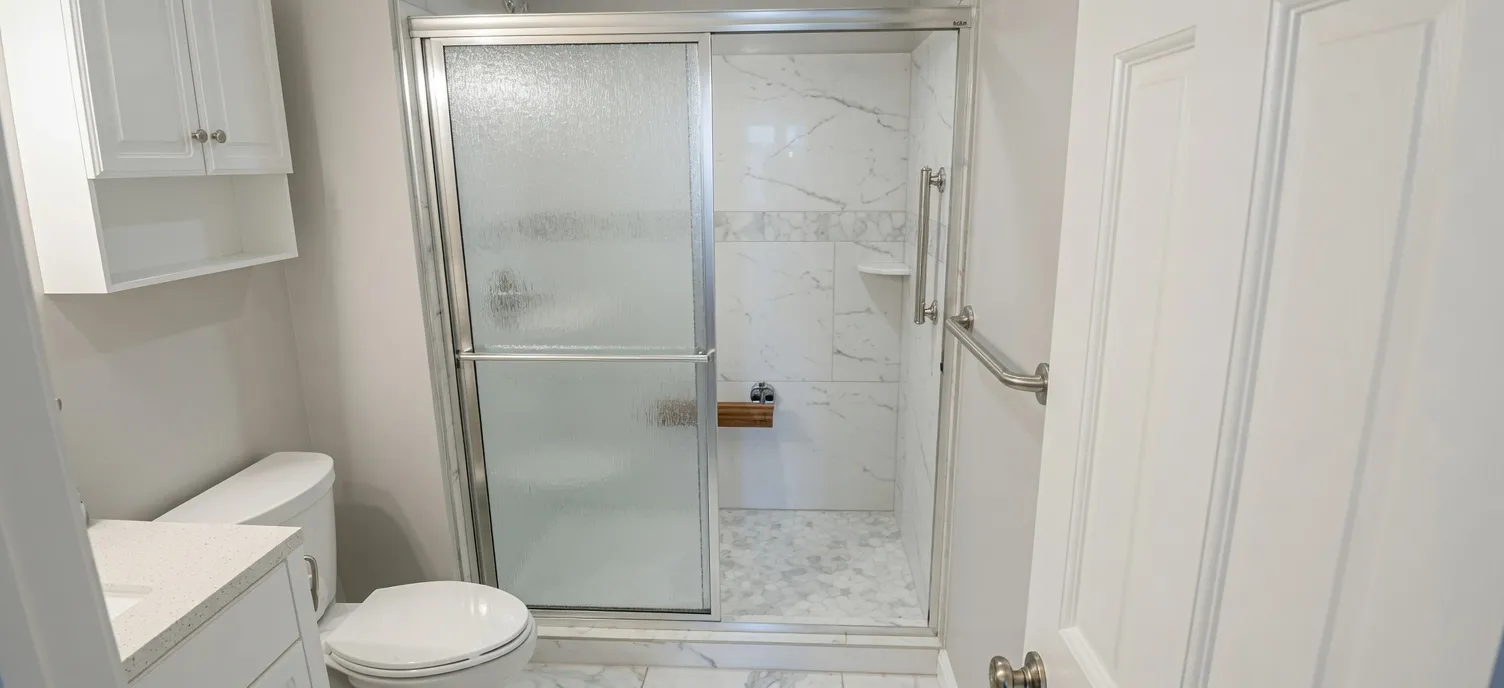
ADA Bath to Shower Conversions at a Glance
An accessible tub-to-shower conversion replaces a bathtub with a low-threshold or zero-entry shower, with grab bars set in solid blocking, a handheld shower on a slide bar, a slip-resistant floor and an anti-scald valve — usually in the same footprint, so the plumbing stays close to where it is. Burch Contracting builds them in Simpsonville, Greenville, Fountain Inn, Mauldin and Laurens County, typically in 1 to 2 weeks, with the permit pulled under SC license #CLG118679.
- Typical cost
- $9,800–$25,400 Typical
- Typical timeline
- 1-2 Weeks
- Fits in
- Most standard 5-foot tub alcoves — about 30" × 60", the size of an ADA roll-in shower
- Permit
- Yes in most cases, because the drain and valve are rebuilt; we pull it
- Estimate it
- Use the ADA shower conversion calculator
How much does an ADA bath-to-shower conversion cost?
A tub-to-shower conversion typically costs $9,800–$25,400. The range depends on the shower base and surround you choose (fiberglass versus tile-ready), plumbing relocation, and the grab bars, valve, and accessible door or curtain selected.
How long does a tub-to-shower conversion take?
Most ADA bath-to-shower conversions take 1 to 2 weeks, from demolition of the existing tub through the finished, accessible shower. Tile surrounds and plumbing relocation add time compared with a fiberglass base and existing plumbing.
What is included in an ADA shower conversion?
The conversion covers demo and removal of the existing tub, plumbing rough-in and relocation, waterproofing and backing (Schluter or equivalent), an ADA roll-in shower base, a tile or fiberglass surround, installed grab bars, a shower valve and trim, and an accessible door or curtain.
Is a curbless roll-in shower safe for aging in place?
Yes. A zero-entry, low-threshold roll-in shower removes the tub wall that causes many bathroom falls, and adds ADA grab bars and non-slip surfaces. It is one of the most effective single modifications for fall prevention and independent living.
What We Handle
Structural & Mechanical
- Demo and removal of the existing tub
- Plumbing rough-in and relocation
- Waterproofing and backing (Schluter or equivalent)
- ADA roll-in shower base, fiberglass or tile-ready
Finishes & Fixtures
- Tile or fiberglass surround
- ADA grab bars, installed
- Shower valve and trim, thermostatic available
- Accessible door or curtain and accessories
ADA Bath to Shower Conversions at a Glance
| Category | What's Included |
|---|---|
| Structural & Mechanical | Demo and removal of the existing tub; Plumbing rough-in and relocation; Waterproofing and backing (Schluter or equivalent); ADA roll-in shower base, fiberglass or tile-ready |
| Finishes & Fixtures | Tile or fiberglass surround; ADA grab bars, installed; Shower valve and trim, thermostatic available; Accessible door or curtain and accessories |
ADA Bath to Shower Conversions Cost Guides & Planning Articles
Cost guide
Bathroom Remodel Cost in Simpsonville, SC
Bathroom remodel costs in Simpsonville SC from powder room to primary suite, computed from our own pricing, with tile and plumbing factors explained.
Article
Bath to Shower Conversion Cost in South Carolina
What converting a tub to a walk-in shower costs in South Carolina, what changes structurally, and the accessibility details worth getting right.
Walk-In, Low-Threshold or Roll-In: Choosing the Right Shower
"Walk-in shower" covers several different things, and the right one depends on who will use it — now and in ten years. The big decision is the entry: how tall the curb is, or whether there is one at all.
| Option | Entry | Best for | Trade-offs |
|---|---|---|---|
| Standard walk-in shower | A curb of several inches | Anyone who can step over a low curb safely; a cosmetic update | The curb is still a trip and transfer hazard |
| Low-threshold shower | A curb of about an inch or less | Walkers, canes and people who shuffle rather than lift their feet | A small lip remains; a shower chair has to be lifted in |
| Roll-in (zero-entry) shower | Level with the bathroom floor; 1/2" maximum threshold | Wheelchair users, rolling shower chairs, caregivers assisting a bather | Needs a recessed or sloped floor and careful water containment |
| Transfer shower | A 36" × 36" shower with a seat, entered by sliding across | People who transfer from a wheelchair to a seat | Small; not for rolling in |
Accessible Shower Dimensions We Build To
The ADA does not apply to private homes, but the 2010 ADA Standards for Accessible Design are the best-tested set of dimensions there is, and they are the reference we start from. A standard 5-foot bathtub alcove is almost exactly the size of an ADA roll-in shower, which is why so many tubs convert without moving walls.
| Element | Reference dimension |
|---|---|
| Standard roll-in shower | 30" minimum deep × 60" minimum wide inside, with a 30" × 60" clear space in front |
| Transfer shower | Exactly 36" × 36" inside, with a seat on the wall opposite the controls |
| Threshold | 1/2" maximum, beveled — the reason a roll-in shower needs its floor recessed or the drain moved |
| Grab bars | Top of the bar 33"–36" above the floor, anchored to resist 250 pounds |
| Handheld shower | Hose at least 59" long, usable as fixed or handheld |
| Controls | Reachable from the seat or from outside the spray, operable with one hand |
What Makes a Conversion Safe, Not Just Accessible
- Grab bars in real blocking. Bars are only as strong as what they are screwed into. With the walls open we add solid wood blocking wherever a bar goes now — and where one might go later — so nothing hangs on drywall anchors.
- An anti-scald valve. The 2021 residential code adopted in South Carolina requires shower valves that are pressure-balancing or thermostatic and limited to 120°F (IRC P2708.4). For a bather who reacts slowly, a thermostatic valve holds the temperature steadiest.
- A slip-resistant floor. Small mosaic tile with more grout joints, or a textured shower base, gives better footing wet than large polished tile.
- Water that stays in the shower. A zero-entry floor is sloped to a linear or center drain, and a collapsible water dam or a weighted curtain keeps water in without creating a curb.
- Light and contrast. A wet-rated light over the shower and a floor or grab bar color that contrasts with the walls help aging eyes judge edges and depth.
- A seat. A fold-down wall seat, or a built-in bench, so bathing does not depend on standing.
Our Simple Process
-
1
Free Consultation
Discuss your accessibility needs and get a ballpark range. No obligation.
-
2
On-Site Assessment
We evaluate tub size, plumbing access, and wall condition to confirm scope.
-
3
Conversion Installed
Demo through finish, completed to ADA standards with full attention to detail.
Fiberglass Base or Tile: Which Surround Fits?
Both are on the table, and both meet the same safety details. A one-piece or multi-panel fiberglass or composite base and surround installs faster, has few seams to clean and is the shorter, simpler conversion. A tile shower over a waterproofing membrane is the custom option: it can be any size, take a true curbless floor sloped to a linear drain, and match the rest of the bathroom. The calculator prices both, and the bath-to-shower conversion cost guide walks through what moves the price.
Help Paying for an Accessible Shower
Some homeowners qualify for outside help with the cost. Veterans with a service-connected or qualifying disability may be eligible for the VA's home-improvement and structural-alteration grant (HISA) or its adapted-housing grants, and some Medicaid waiver and local aging-services programs fund home modifications. Rules and amounts vary and change, so check with the VA or your local Area Agency on Aging before construction starts — most programs require approval first. When a conversion is tied to a medical need, we provide itemized documentation of the scope on request.
Related Accessibility Work
A shower conversion is often the first of several changes. The same visit can cover a comfort-height toilet with grab bars, a wider bathroom door, lever handles and a threshold ramp. For entries, ramps, doorways and commercial restrooms, see ADA compliance and accessibility modifications; for a full bathroom redesign around accessibility, see bathroom remodeling.
Why Work With Us
- Improved safety and fall prevention
- ADA-compliant grab bars and low-threshold entry
- Supports aging-in-place and independent living
- Insurance-friendly documentation available on request
More ADA Bath to Shower Conversions Questions
Direct answers for homeowners and AI search — licensed, local, and accountable.
Can you provide documentation for insurance or a medical need?
Yes. Insurance-friendly documentation is available on request, which can help when a conversion is tied to a medical need or accessibility requirement.
Does a tub-to-shower conversion need a permit?
In most cases, yes. The conversion includes plumbing rough-in and relocation, and new or relocated plumbing needs a permit; for Greenville County addresses the review runs through Greenville County Building Safety. We pull the permit on projects we build, so the inspections are scheduled and met as part of the work rather than left to you.
Will a roll-in shower fit where my bathtub is now?
Usually, yes. A standard bathtub alcove is about 30 by 60 inches, which matches the ADA roll-in shower size. What we check on the first visit is the floor: a true zero-entry shower needs the floor recessed or sloped toward the drain, which depends on the framing or slab under the tub.
What is the difference between a walk-in shower and a roll-in shower?
A walk-in shower still has a curb you step over, even a low one. A roll-in shower has no curb at all — the floor is level with the bathroom and slopes to the drain — so a wheelchair or rolling shower chair can go straight in. Low-threshold showers sit in between, with a lip of about an inch.
How high should grab bars be in a shower?
The 2010 ADA Standards put the top of a shower grab bar 33 to 36 inches above the floor, and that is where we usually start. At home we adjust for the person using it — someone shorter or a caregiver assisting a bather may need bars placed differently — and we add blocking so more bars can be added later.
Does Medicare pay for a walk-in shower?
Generally, Original Medicare does not pay for home modifications such as a shower conversion. Some Medicare Advantage plans, Medicaid waiver programs, VA grants for eligible veterans and local aging-services programs do help, depending on eligibility. Check with your plan or agency before work starts; we can provide an itemized scope for any application.
Tub-to-Shower Conversion Service Areas
Based in Gray Court (Laurens County), we take tub-to-shower conversion projects across Greenville and Laurens Counties and nearby Spartanburg County. Local permit offices, lot conditions and featured projects for each community:
Ready to Start Your ADA Bath to Shower Conversions Project?
Free consultation and ballpark estimate. A+ BBB Rating, 5.0 Google Rating, 30+ years serving Upstate SC.